One home.
Every surface considered.
A room-by-room showcase of natural stone, quartz and porcelain selected to give one residence a connected visual language.
Beyond the kitchen.
Throughout the home.
This residence carries considered materials through its most used and most personal spaces. Warm woods, softly illuminated stone and carefully placed vertical applications connect the kitchen, staircase, study, bathrooms, closet, laundry room and wet bar.
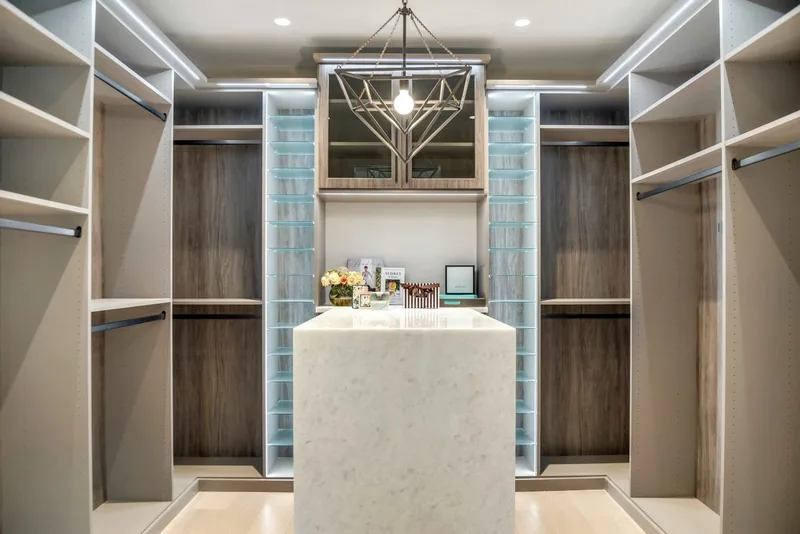
The result is cohesive without making every room identical. Each material responds to its setting, from the movement of the kitchen stone to the quiet finish of the closet island.
The visual
centerpiece.
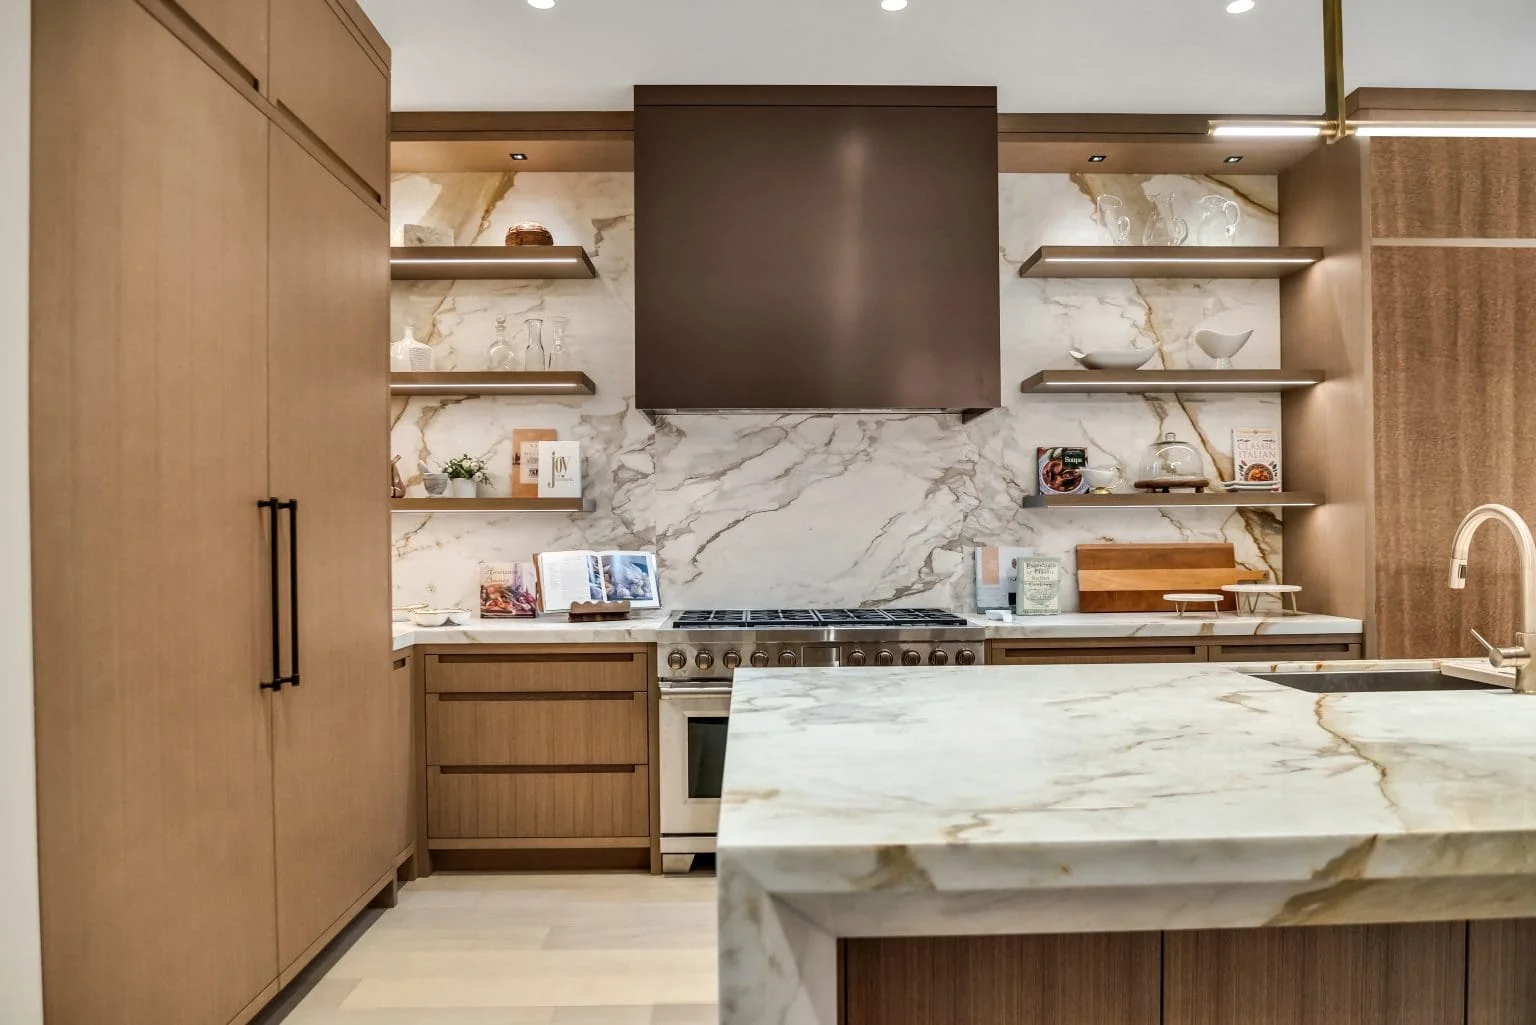
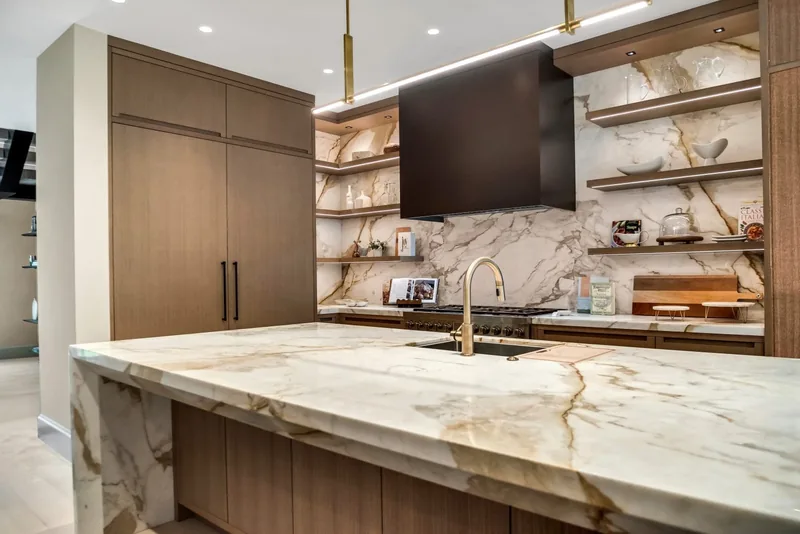
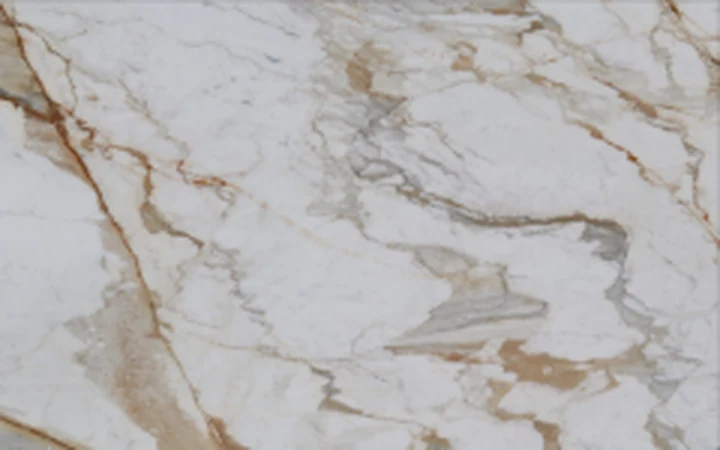
Full-height stone behind the range meets a substantial waterfall island, allowing the veining to become the room’s defining detail while warm cabinetry keeps the composition grounded.
Stone becomes
architecture.
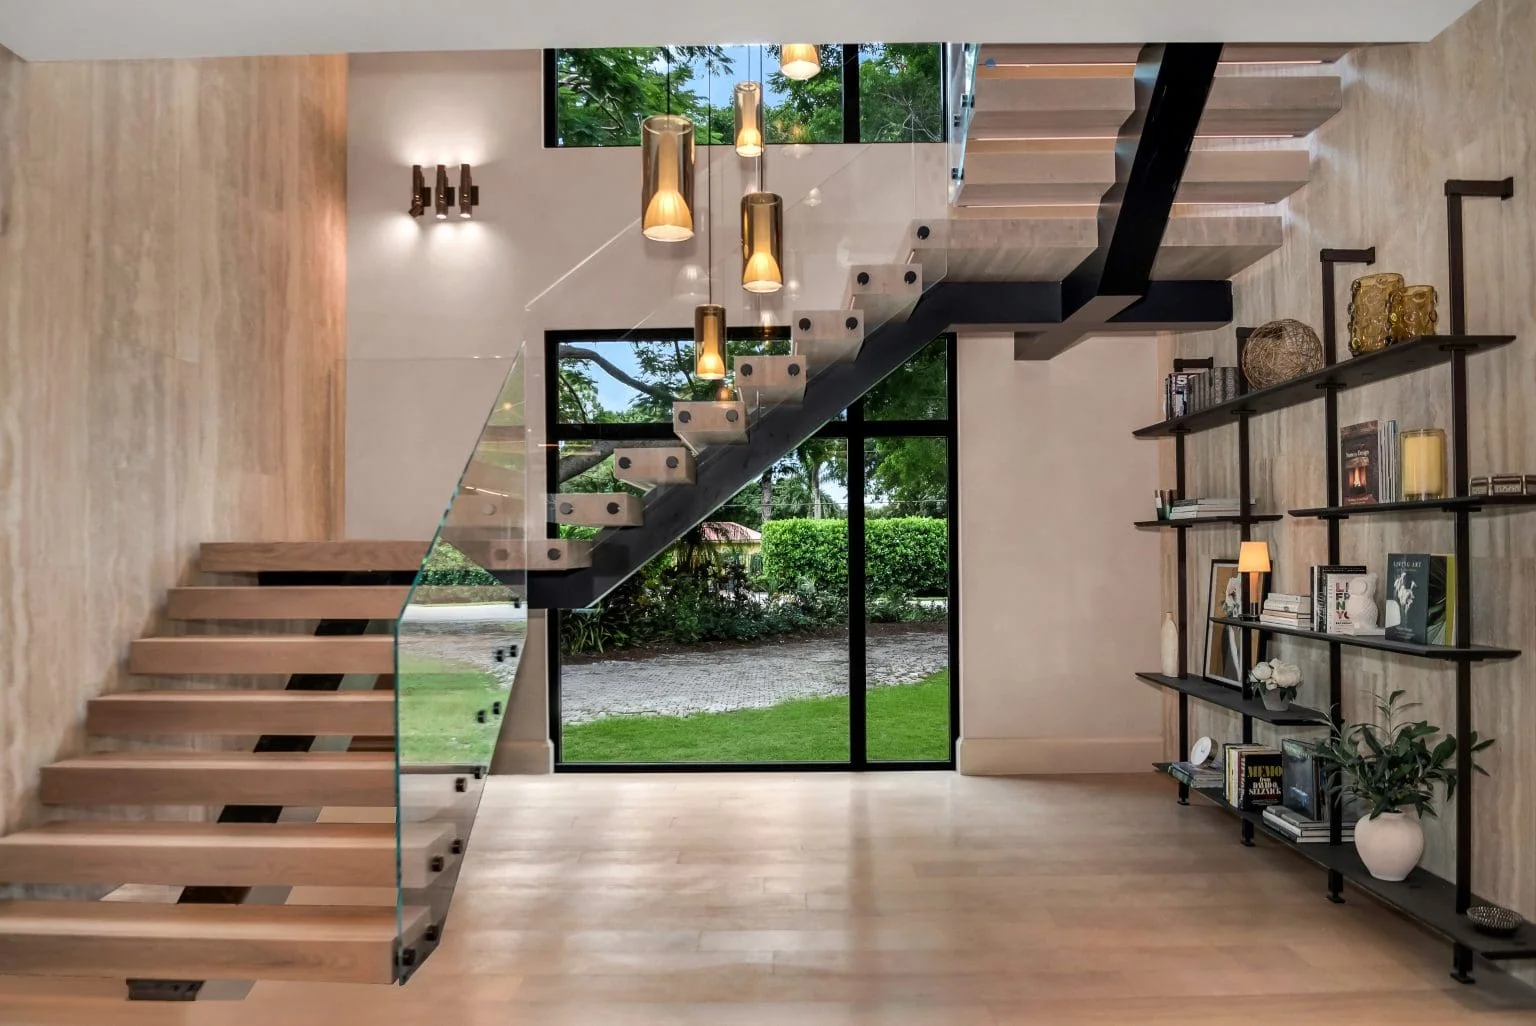
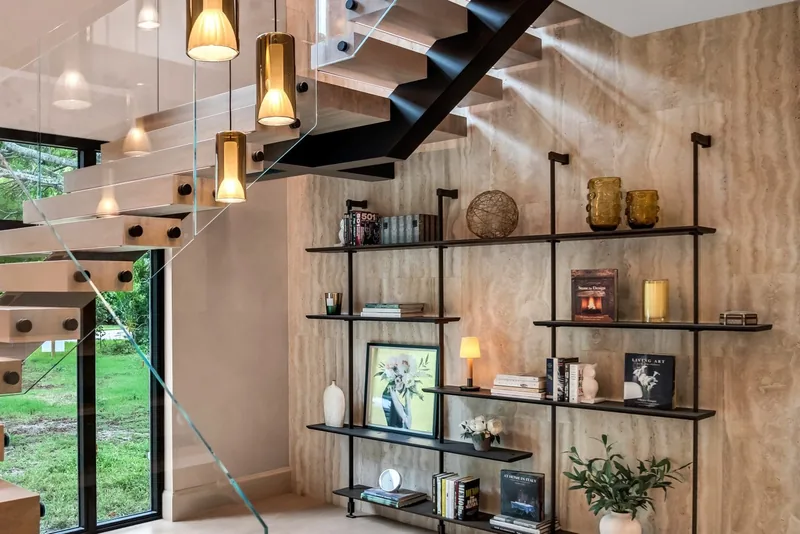
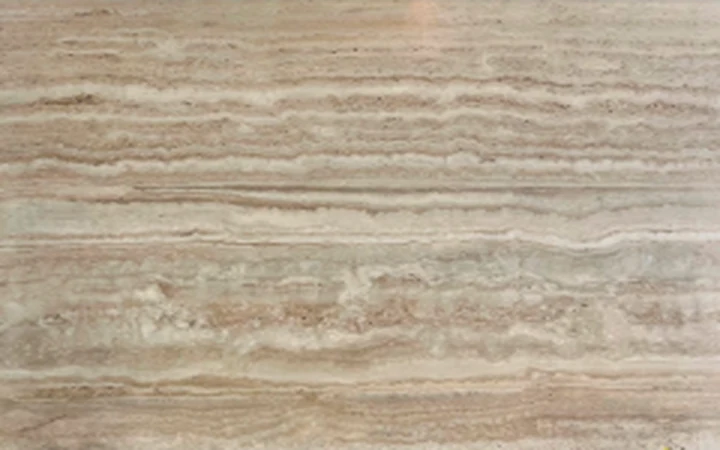
The travertine surface works at architectural scale, giving the floating stair and black steel structure a warm, tactile backdrop.
A desk with
presence.
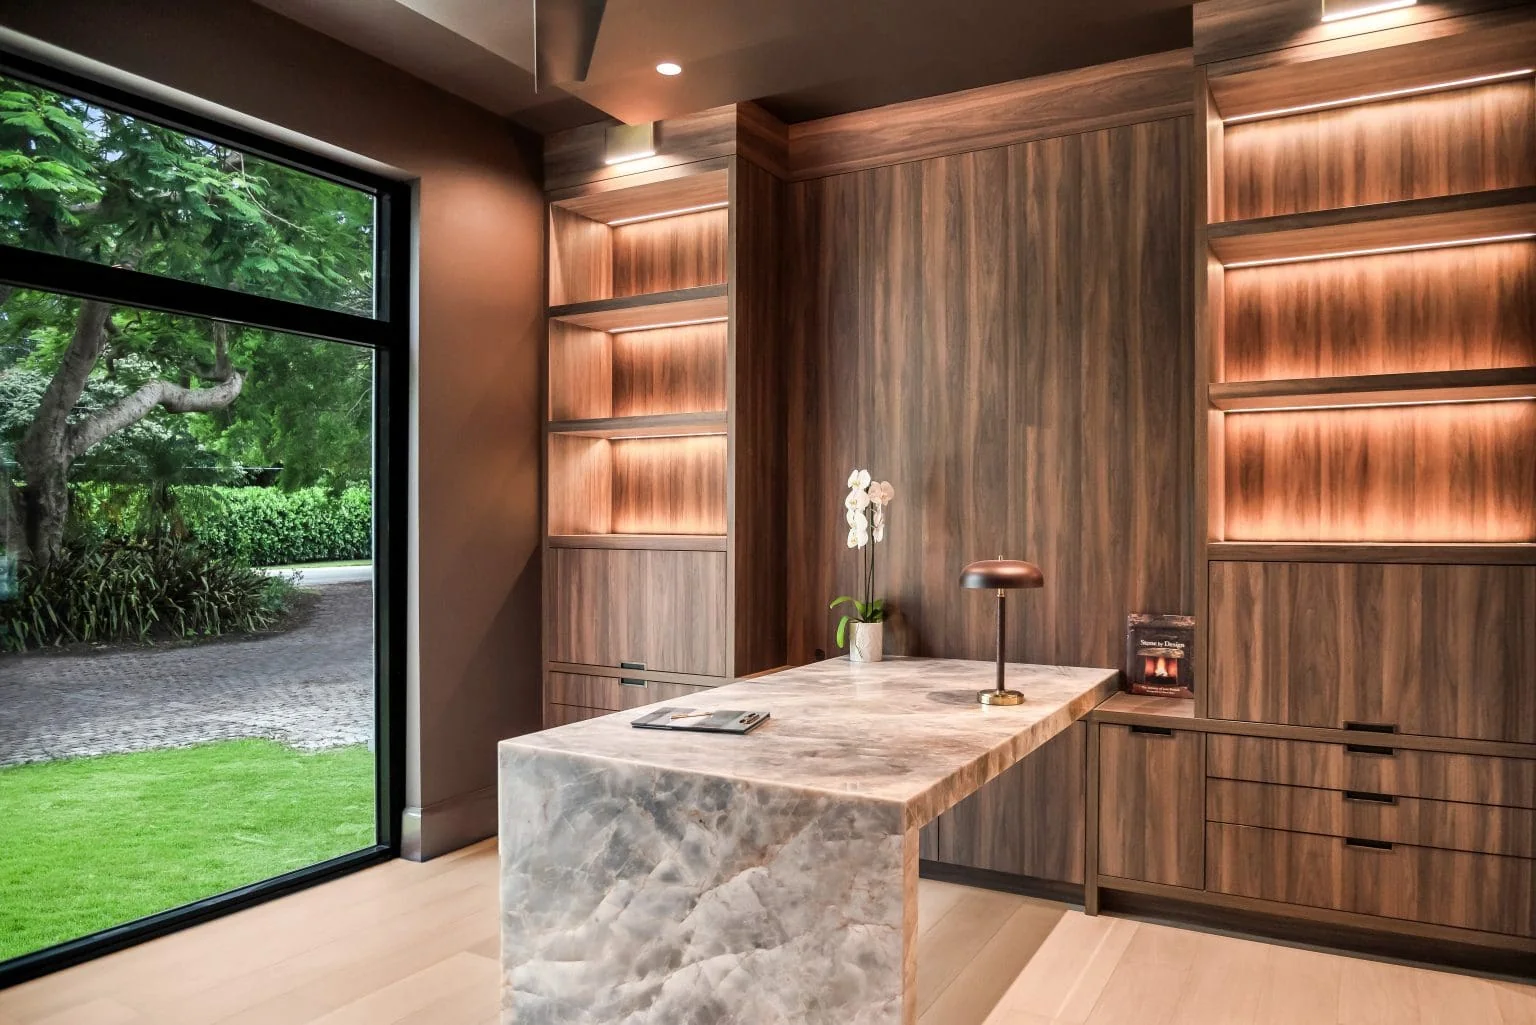
A monolithic waterfall desk introduces luminous movement against richly grained cabinetry, turning a practical work surface into a focal point.
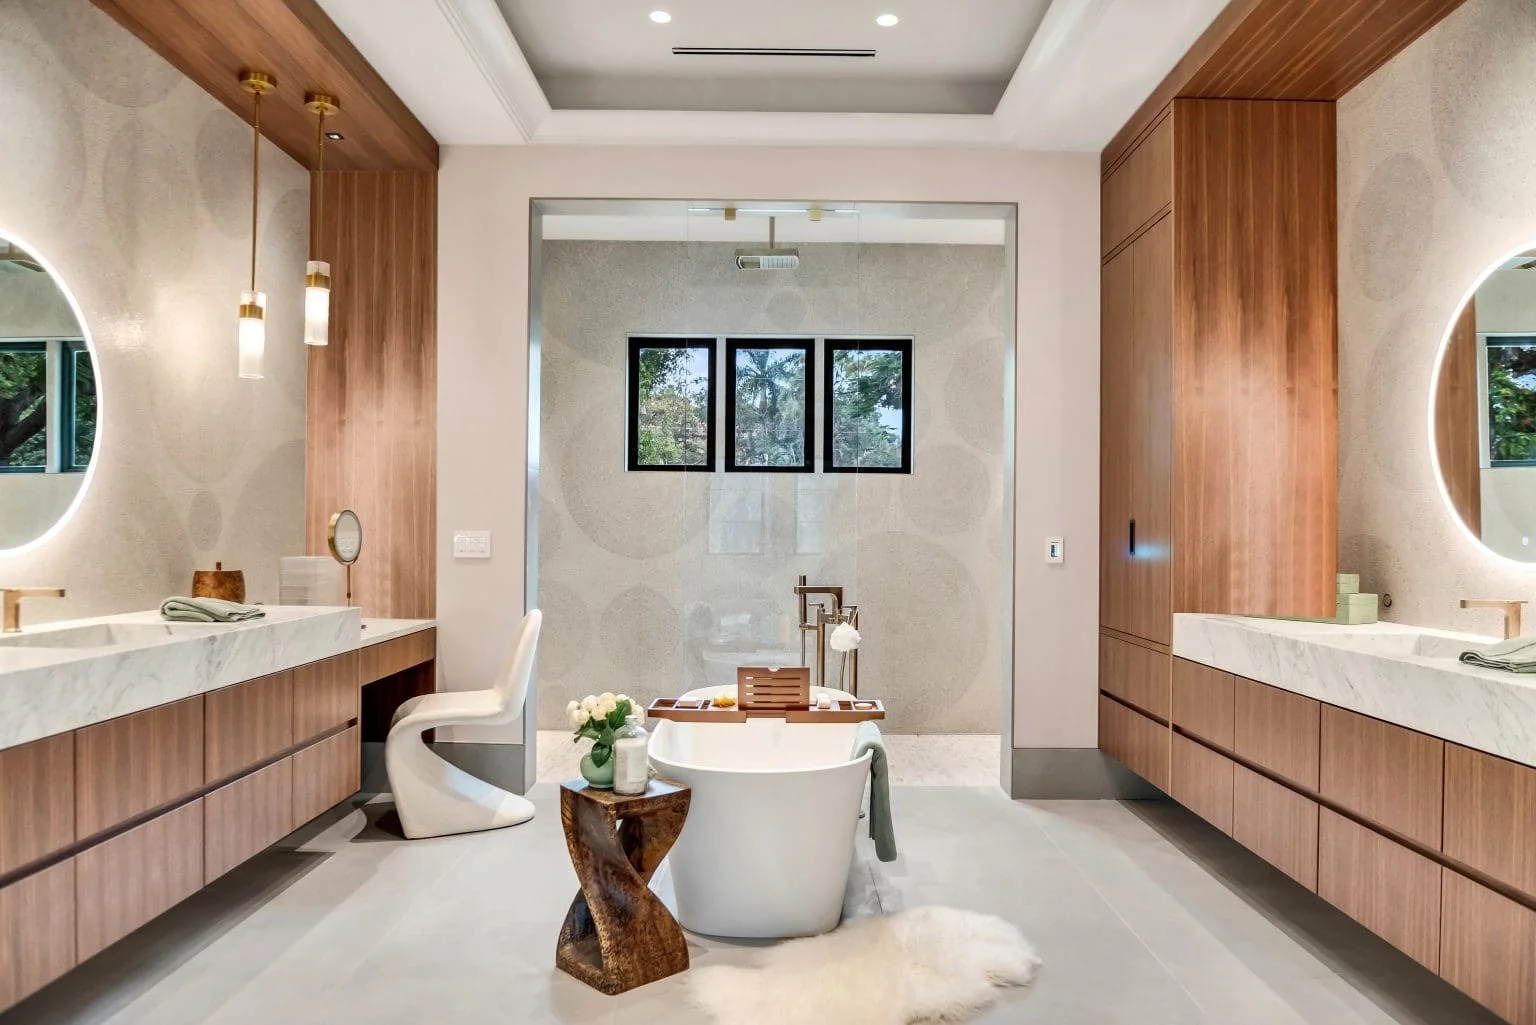
Quiet symmetry.
Natural calm.
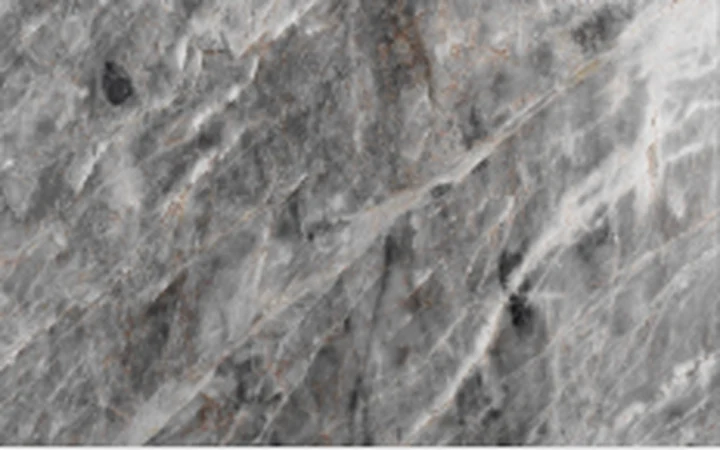
Long floating vanities frame the room while pale stone and softly patterned porcelain keep the expansive bath composed and restful.
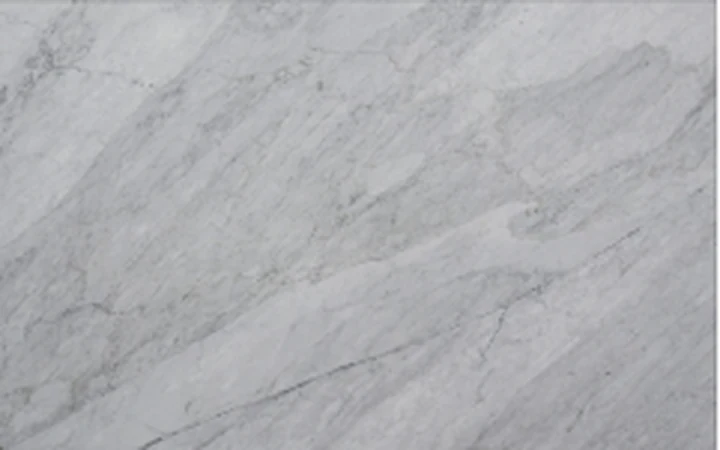

Details that carry
the story forward.
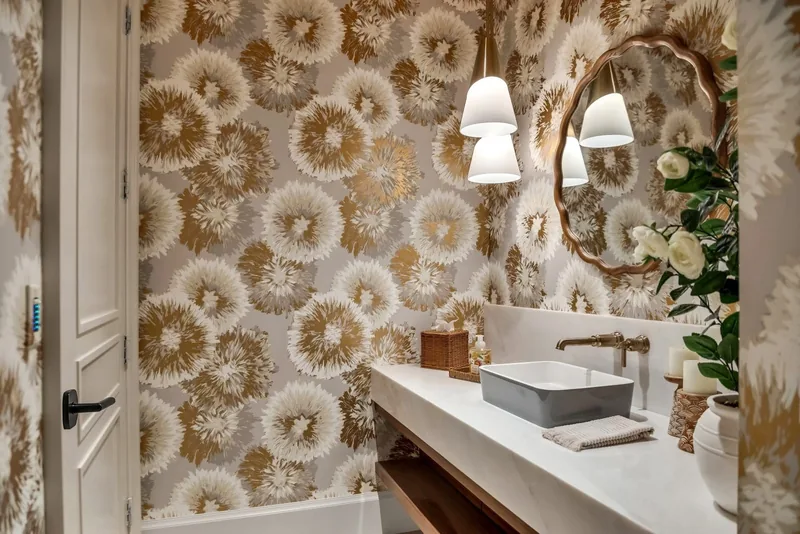
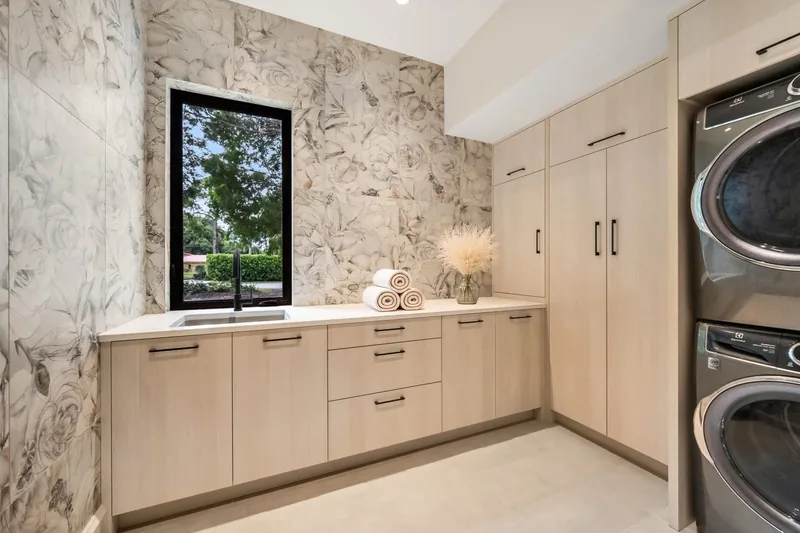
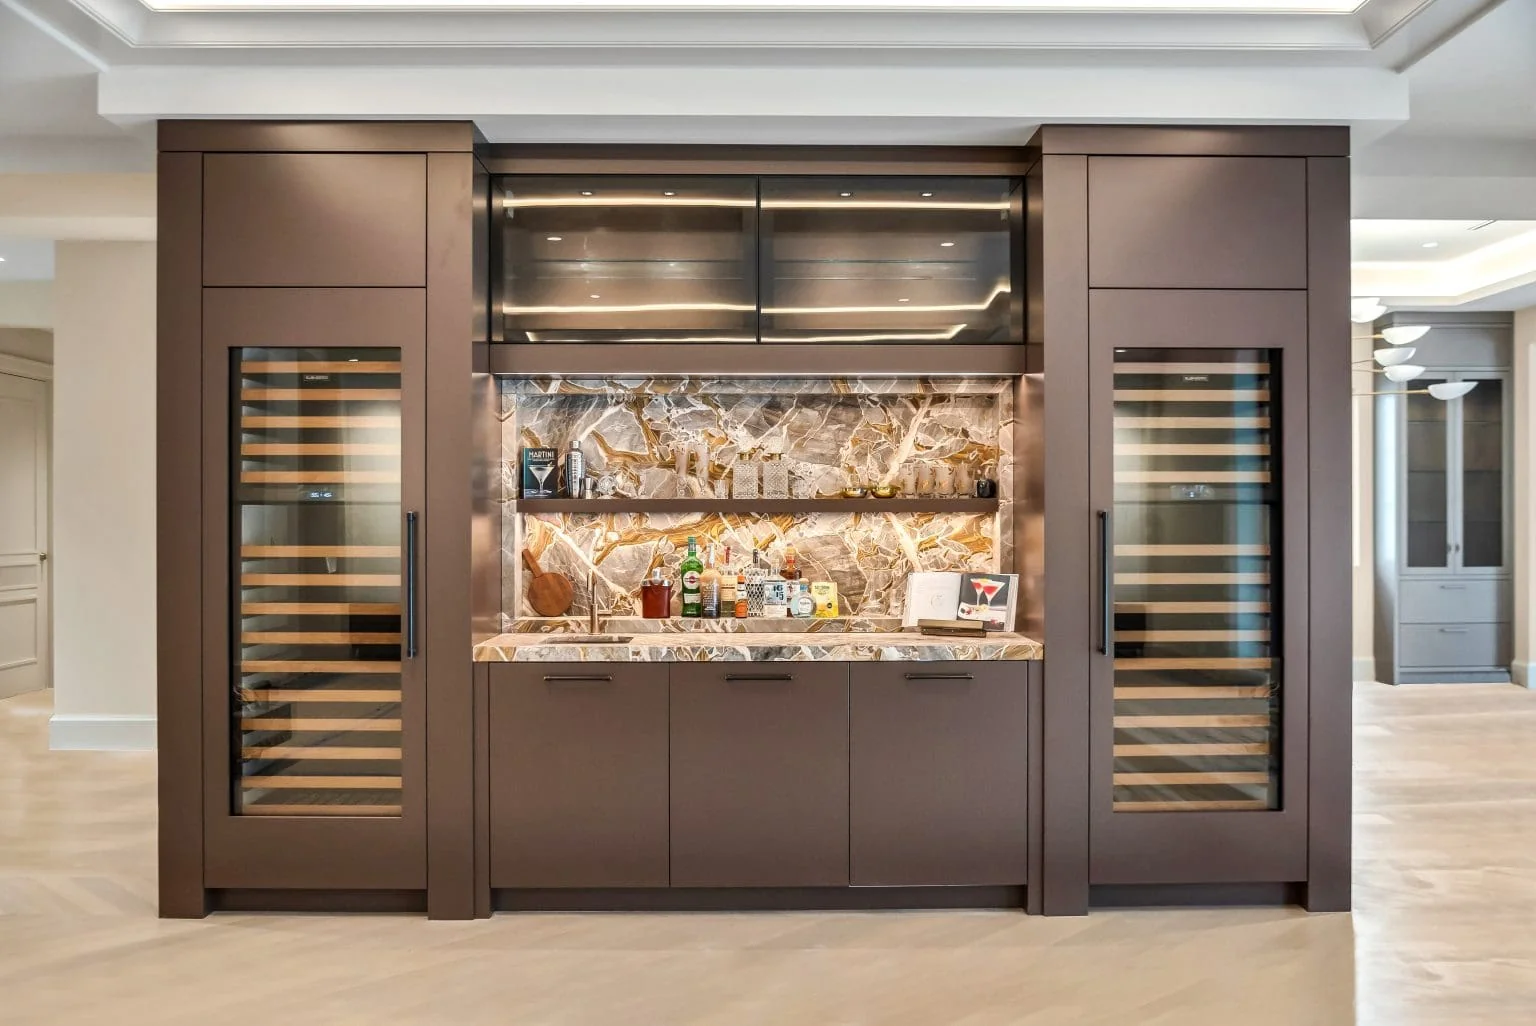
The material palette continues into the closet, powder room, laundry and bar, with each application adjusted to the scale and function of the room.
Designed for
after dark.
Integrated lighting brings depth and drama to the richly patterned stone, creating a jewel-like center between the two wine columns.
Let’s plan the surfaces together.
Share your rooms, inspiration and preferred materials. We’ll help you compare applications and prepare the next step.