Quartz
Compare consistent colors and marble-inspired movement from supported collections including Cambria, Pompeii, MSI and Sharifstone.
Countertop fabrication · Pinellas County
Custom quartz, granite and quartzite surfaces planned for kitchens, bathrooms and remodeling projects in Palm Harbor.
Recent project photos
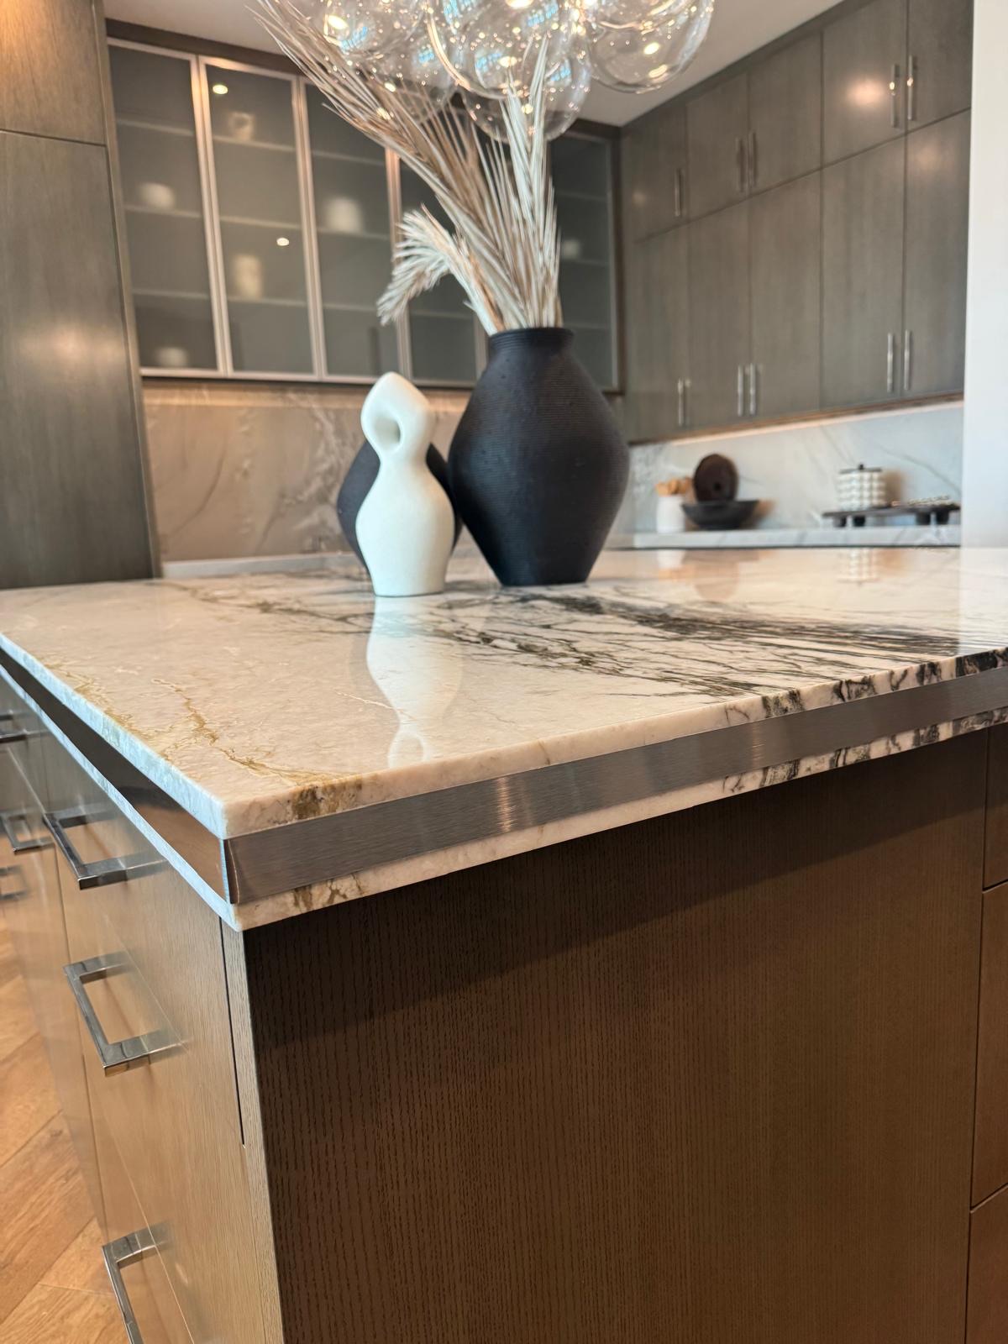
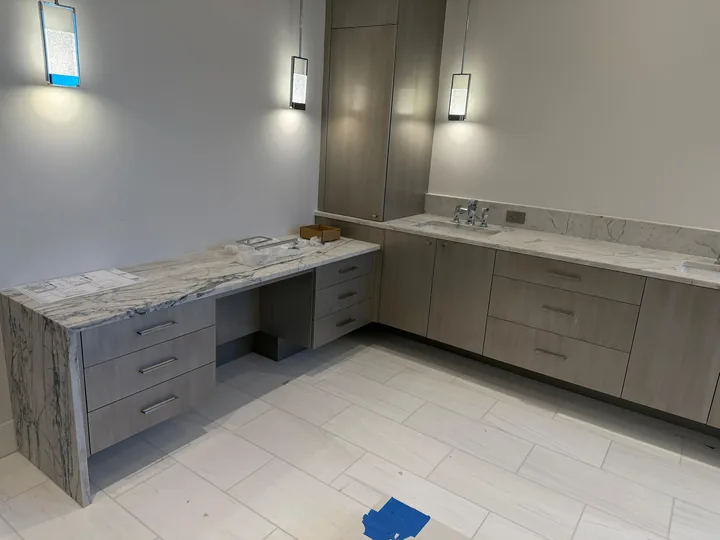
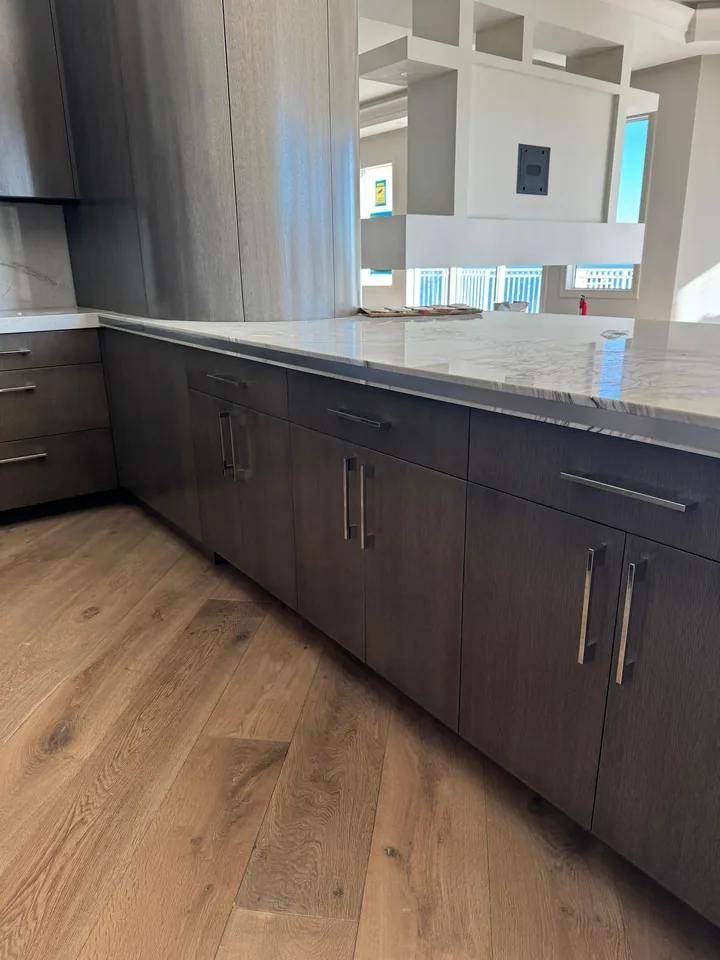
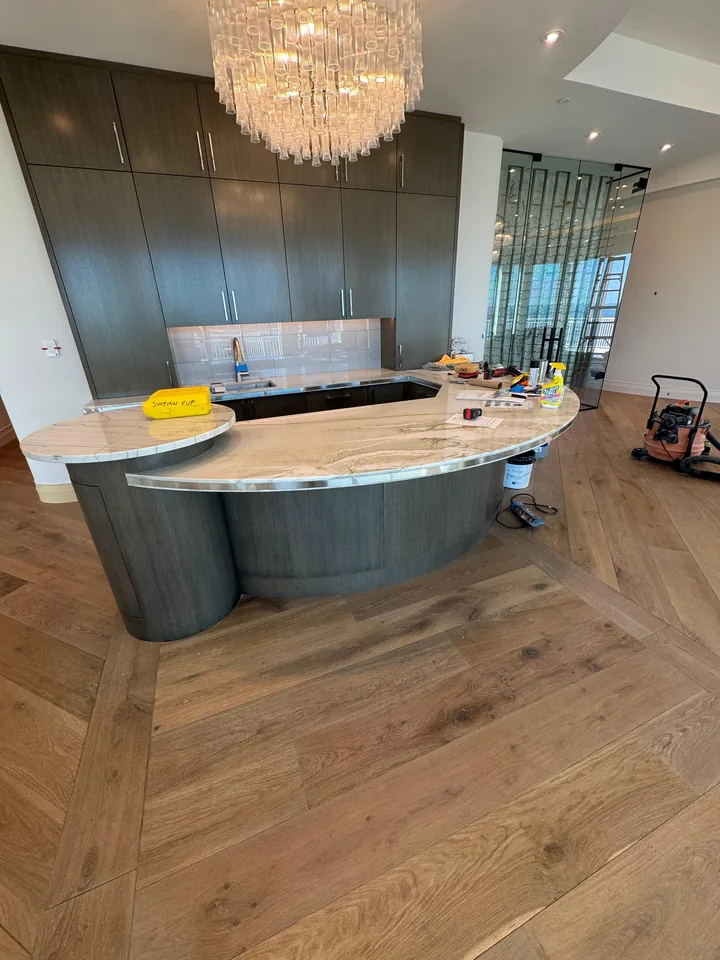
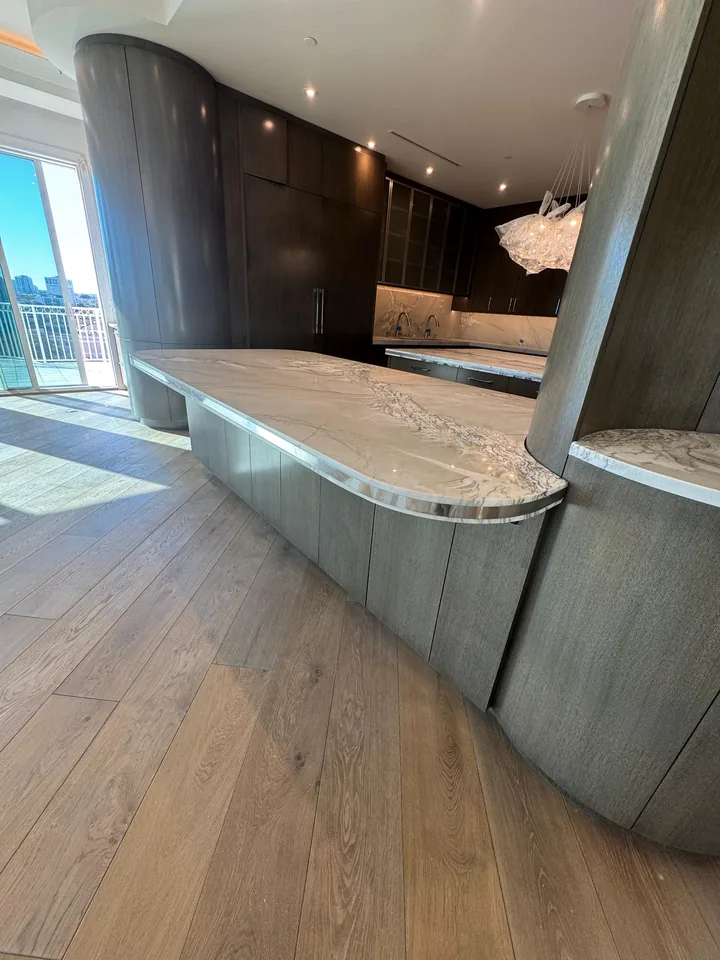
These Palm Harbor project photos show countertop and surface installations. Some surrounding rooms were still being finished when photographed.
Local countertop planning
Palm Harbor countertop projects often combine established homes, carefully planned renovations and newer updates around open kitchens and primary bathrooms. Tampa Bay Quartz Countertops works with homeowners, contractors, designers and cabinet companies to plan quartz, granite and quartzite surfaces from material selection through installation.
Kitchen countertops, islands, bathroom vanities, bar areas, backsplash panels and countertop replacement are all considered with the site conditions in mind. Consultation establishes the scope; field templating, template approval, programming, cutting, fabrication and installation provide a controlled sequence for the finished work.
Quartz and natural stone
Palm Harbor clients can review Cambria, Pompeii, MSI and Sharifstone quartz as well as granite, quartzite, marble, porcelain and Dekton. Quiet patterns can support detailed cabinetry, while expressive stone can make an island the focus. With natural stone, slab variation, fissures, finish and movement must be included in the layout conversation.
Use the materials guide to compare surface types, or browse the partial material catalog to see current color directions and request full access.
Compare consistent colors and marble-inspired movement from supported collections including Cambria, Pompeii, MSI and Sharifstone.
Review the actual slab for color, movement, finish, natural characteristics, seams and the location of visible cutouts.
Plan around the selected natural slab, its pattern direction and care requirements. Explore options such as Taj Mahal quartzite.
Consider marble when its natural appearance and expected patina fit the project, with finish and care discussed before selection.
Confirm the specific large-format product, thickness, edge construction and suitable interior application before fabrication.
Discuss the selected Dekton product, finish, edge treatment and fabrication requirements for the planned use.
Kitchen countertops
Kitchen projects may keep an existing cabinet footprint, open a peninsula, or build a larger island for seating and prep. Each option changes overhangs, support, seam positions and traffic flow. Sink and cooktop cutouts, edge profiles, standard backsplash and full-height slab backsplash should be coordinated before the template is released for cutting.
A new cabinet plan gives the countertop scope a clean starting point. Replacement work needs additional review of existing cabinets, walls, plumbing, appliances and finishes that remain.
Island size, seating, support and seam placement should be resolved before template approval. Waterfall panels and full-height backsplash make pattern direction more visible across vertical surfaces.
Final sink and cooktop information guides the cutouts. Edge profiles need to match the material, thickness and design, while faucet holes and accessory openings should be confirmed before cutting.
View completed countertop projects →Bathroom countertops
Palm Harbor bathroom work may involve long double vanities, guest-bath replacements or makeup areas. Accurate cabinet measurements, sink templates and faucet spacing are essential. The material can coordinate with the kitchen or establish a separate palette for the bath.
Bathroom scopes can include single vanities, double vanities, makeup areas, side splashes and remodel work. Final basin and faucet information should be available before fabrication so openings and spacing match the selected fixtures.
Fabrication and installation
Each project moves at its own pace, but the decision sequence stays direct. Material availability, cabinet readiness and surrounding trades can affect scheduling.
Share the project city, photos, rough measurements, cabinet status, material direction and preferred timing so the initial scope can be discussed.
After cabinets and required selections are ready, field measurements capture the actual walls, cabinets, openings and installation conditions.
Layout, seams, edges, cutouts, overhangs and other critical details are reviewed and approved before the job moves into production.
Approved template information is translated into the digital geometry and fabrication instructions used to produce the countertop pieces.
The selected material is cut, edged, polished and prepared with the approved sink, faucet and cooktop details.
Fabricated pieces are delivered, set, joined and reviewed according to the confirmed scope; follow-up trade connections are coordinated separately.
Why Palm Harbor homeowners call us
Palm Harbor homeowners choose a process that combines material selection with field accuracy and installation planning. The team communicates about access, cabinet readiness and surrounding trades, then uses approved measurements and details to guide fabrication. Project photography helps clients discuss pattern, scale and layout for their own rooms.
Working across Pinellas County
Palm Harbor sits within North Pinellas, with nearby East Lake, Tarpon Springs, Dunedin and Oldsmar. US 19 and East Lake Road serve different sides of the area, and project access can range from straightforward single-family entries to gated communities and multistory buildings.
Renovations in established homes sometimes uncover walls, cabinets or prior additions that are not perfectly aligned. A field template captures those conditions after the cabinets are ready. For larger slabs and islands, the team also needs the doorway, stair and parking route so fabrication decisions match the installation path.
See all service areas · Tampa countertop planning · Check your project location
Palm Harbor countertop FAQs
Palm Harbor, East Lake, Tarpon Springs, Dunedin, Oldsmar and nearby North Pinellas projects can be evaluated. Include the ZIP code and property-access details.
Field templating records the actual wall and cabinet conditions. The resulting plan can account for reasonable variation, seams and backsplash transitions before fabrication.
Quartz is a manufactured surface with repeatable color options. Quartzite is natural stone with slab-specific variation. They differ in appearance, care and fabrication planning.
The countertop can be fabricated for an approved sink model, and sink mounting can be included according to the project scope. Plumbing disconnection and reconnection should be coordinated separately.
Standard-height and full-height pieces can be planned. Wall conditions, outlets, upper cabinets, range details, seams and pattern direction should be confirmed first.
Provide the project city and ZIP code, room and access photos, rough measurements, cabinet status, material preferences, sink and appliance plans and desired timing.
Start with the project details
Request a quote for quartz, granite, quartzite or another supported surface for your kitchen, bathroom or remodeling project. Include photos, rough measurements, cabinet status and the project ZIP code.