Quartz
Compare consistent colors and marble-inspired movement from supported collections including Cambria, Pompeii, MSI and Sharifstone.
Countertop fabrication · Pinellas County
Custom quartz, granite and quartzite surfaces planned for kitchens, bathrooms and remodeling projects in Clearwater.
Recent project photos
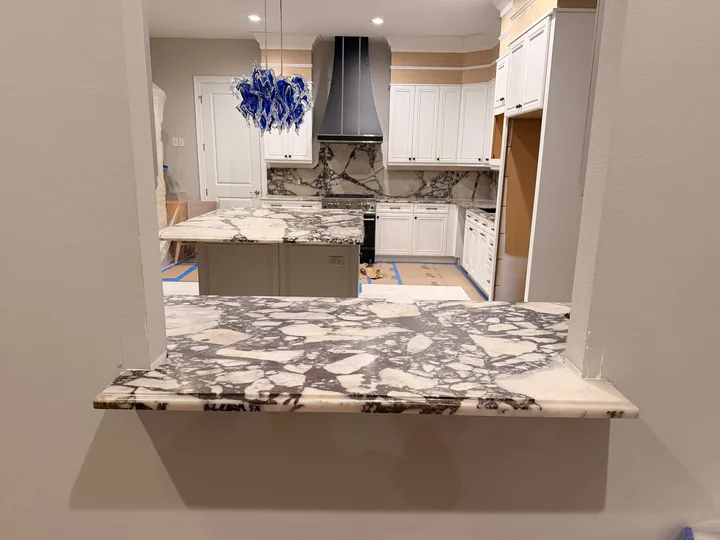
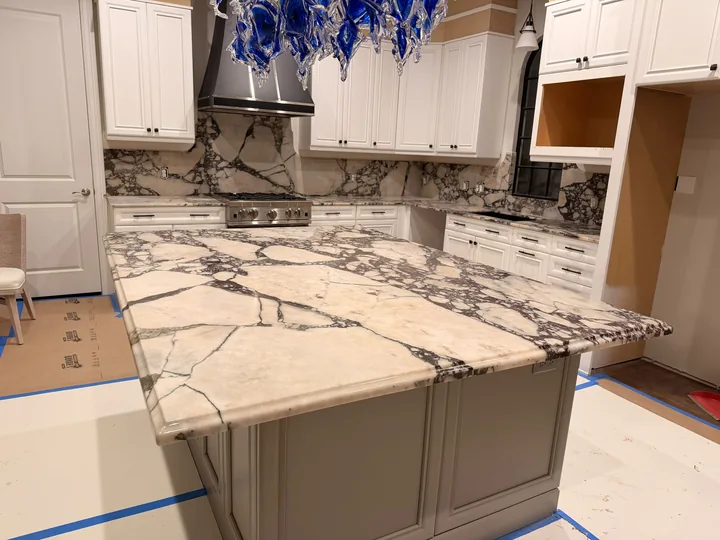
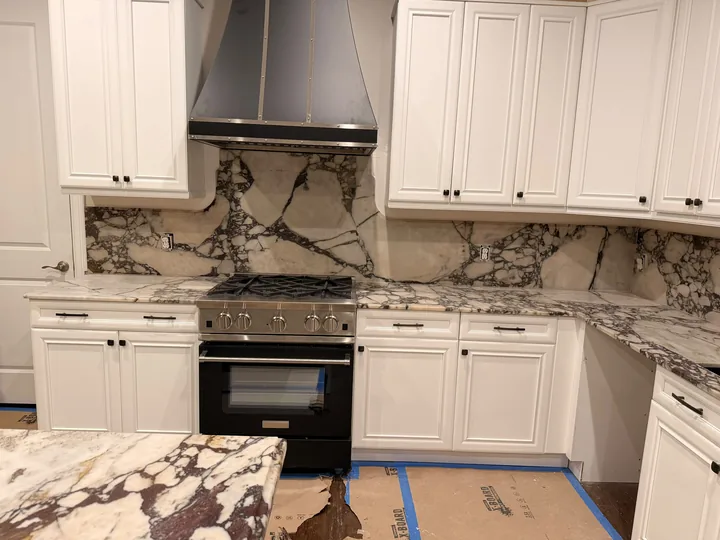
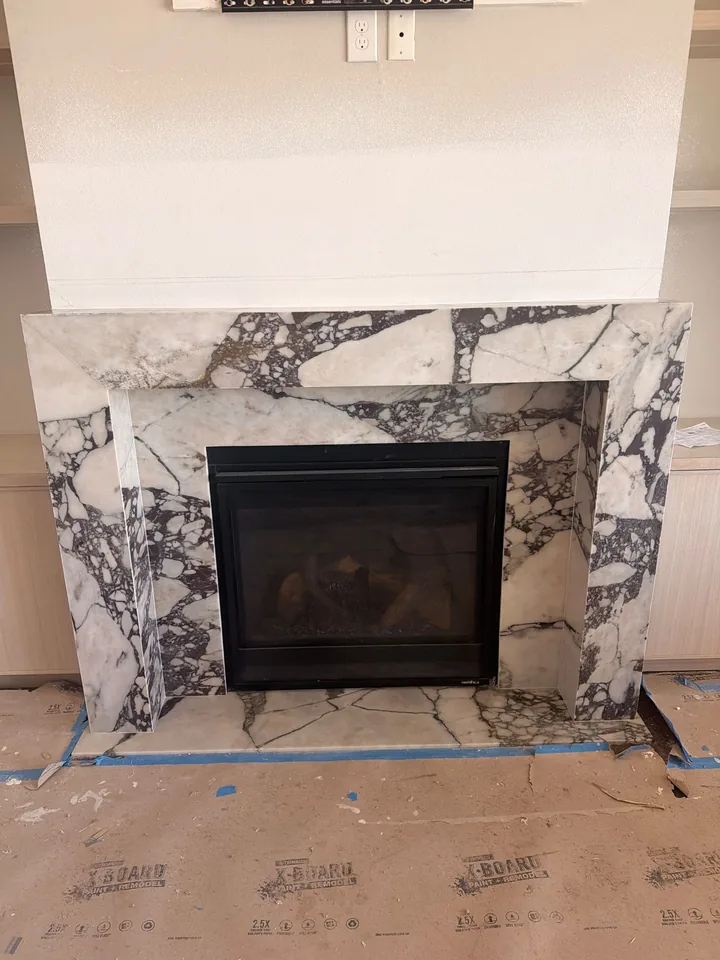
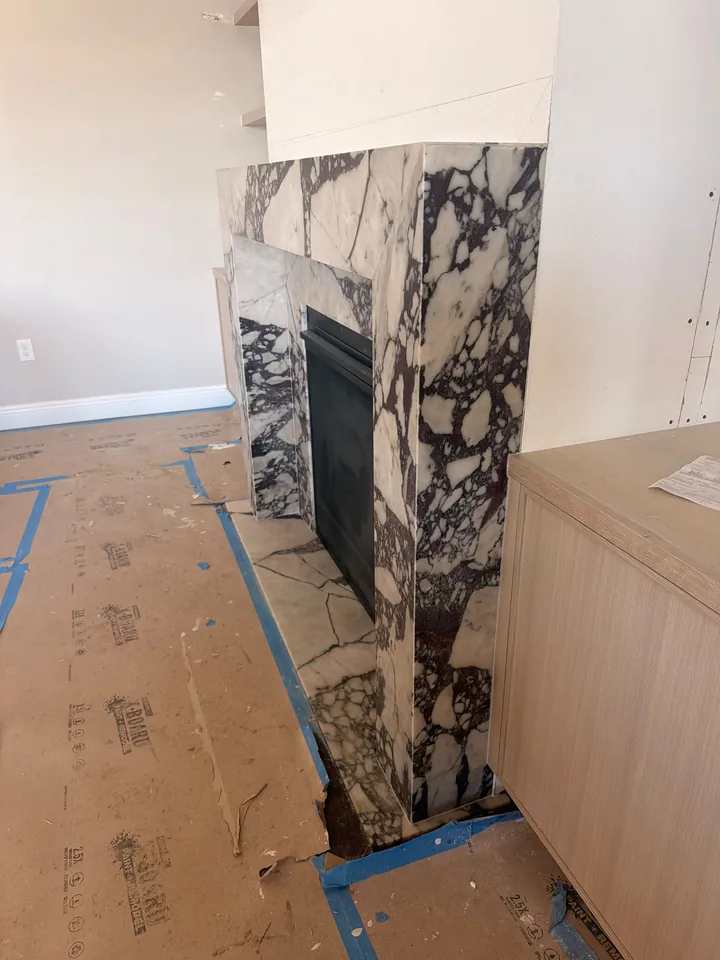
These Clearwater project photos show countertop and surface installations. Some surrounding rooms were still being finished when photographed.
Local countertop planning
Countertop work in Clearwater often requires as much attention to access and sequencing as it does to the material. Tampa Bay Quartz Countertops works with homeowners, remodelers, cabinet companies and designers on quartz countertops, granite countertops and quartzite countertops for houses, condominiums and other residential settings across central Pinellas County.
The scope may include a new kitchen, an occupied-home countertop replacement, bathroom vanities, a compact condo kitchen or a large island with a waterfall end. We connect consultation, field templating, template approval, programming, fabrication and installation so cutouts, seams, edges, backsplashes and access are considered before the finished pieces arrive.
Quartz and natural stone
Clearwater projects can start with Cambria, Pompeii, MSI or Sharifstone quartz, then compare those patterns with granite, quartzite and marble slabs. Porcelain and Dekton may suit certain large-format or design applications when product thickness, edge treatment and fabrication requirements are confirmed. Natural stone is selected slab by slab because tone, fissures and movement vary.
Use the materials guide to compare surface types, or browse the partial material catalog to see current color directions and request full access.
Compare consistent colors and marble-inspired movement from supported collections including Cambria, Pompeii, MSI and Sharifstone.
Review the actual slab for color, movement, finish, natural characteristics, seams and the location of visible cutouts.
Plan around the selected natural slab, its pattern direction and care requirements. Explore options such as Taj Mahal quartzite.
Consider marble when its natural appearance and expected patina fit the project, with finish and care discussed before selection.
Confirm the specific large-format product, thickness, edge construction and suitable interior application before fabrication.
Discuss the selected Dekton product, finish, edge treatment and fabrication requirements for the planned use.
Kitchen countertops
Clearwater kitchen layouts range from compact galley spaces to open rooms with islands and water views. In tighter spaces, accurate wall conditions, appliance clearances and seam locations are especially important. Larger projects may coordinate waterfall panels, full-height backsplash, a workstation sink, cooktop cutouts and edge profiles across several visible planes.
A new cabinet plan gives the countertop scope a clean starting point. Replacement work needs additional review of existing cabinets, walls, plumbing, appliances and finishes that remain.
Island size, seating, support and seam placement should be resolved before template approval. Waterfall panels and full-height backsplash make pattern direction more visible across vertical surfaces.
Final sink and cooktop information guides the cutouts. Edge profiles need to match the material, thickness and design, while faucet holes and accessory openings should be confirmed before cutting.
View completed countertop projects →Bathroom countertops
Vanity projects in Clearwater can include small guest baths, double vanities and makeup areas. Quartz is often considered for its consistent pattern and simple care. Natural stone can bring more variation, but the slab, finish and maintenance expectations should be reviewed before selection.
Bathroom scopes can include single vanities, double vanities, makeup areas, side splashes and remodel work. Final basin and faucet information should be available before fabrication so openings and spacing match the selected fixtures.
Fabrication and installation
Each project moves at its own pace, but the decision sequence stays direct. Material availability, cabinet readiness and surrounding trades can affect scheduling.
Share the project city, photos, rough measurements, cabinet status, material direction and preferred timing so the initial scope can be discussed.
After cabinets and required selections are ready, field measurements capture the actual walls, cabinets, openings and installation conditions.
Layout, seams, edges, cutouts, overhangs and other critical details are reviewed and approved before the job moves into production.
Approved template information is translated into the digital geometry and fabrication instructions used to produce the countertop pieces.
The selected material is cut, edged, polished and prepared with the approved sink, faucet and cooktop details.
Fabricated pieces are delivered, set, joined and reviewed according to the confirmed scope; follow-up trade connections are coordinated separately.
Why Clearwater homeowners call us
Clearwater clients need a team that asks about parking, elevators, stairs, loading access and building rules before installation day. That logistical preparation supports the same precision used for templating and fabrication. Material guidance, clear communication and project photography help keep the homeowner, contractor and cabinet team aligned.
Working across Pinellas County
Clearwater projects may be located near downtown, along Gulf-to-Bay Boulevard, near US 19, or in neighboring Safety Harbor, Largo and Belleair. The work area changes from one address to another: a single-family home may offer direct garage access, while a condominium can require reserved loading times, elevator protection and association coordination.
Clearwater Beach work can be evaluated when the exact address and building requirements are provided. Coastal and high-rise access should be discussed early rather than on installation day. Across central Pinellas County, photographs of the route from parking to the kitchen or bath can be as useful as room photos when planning material handling.
See all service areas · Tampa countertop planning · Check your project location
Clearwater countertop FAQs
Condo projects can be evaluated with the building address, parking and loading rules, elevator dimensions, work-hour limits and any association requirements. These details help confirm whether the scope and access are workable.
Those communities are part of the central Pinellas service discussion. Submit the specific city and ZIP code so current availability and project logistics can be confirmed.
The best choice depends on the design, available slab dimensions, seam plan and maintenance preferences. A quiet quartz can keep a small room visually calm, while a more expressive stone can create a focused feature.
Removal can be included when confirmed in the scope. Existing tile, mirrors, cabinets, plumbing and wall conditions should be reviewed because removal can expose areas that need other trades.
Yes, outlet positions and wall conditions can be templated and programmed. Electrical work and final device installation must be coordinated with the appropriate trade.
Provide building contacts, parking instructions, elevator reservations, protection requirements and permitted work hours before scheduling. Confirm that the path can accommodate the fabricated pieces.
Start with the project details
Request a quote for quartz, granite, quartzite or another supported surface for your kitchen, bathroom or remodeling project. Include photos, rough measurements, cabinet status and the project ZIP code.